3D Model of Nissebo
admin | 05.12.2025
3D Preview
Loading 3D model...
LMB: Rotate | Scroll: Zoom | RMB: Pan
Gallery (4)
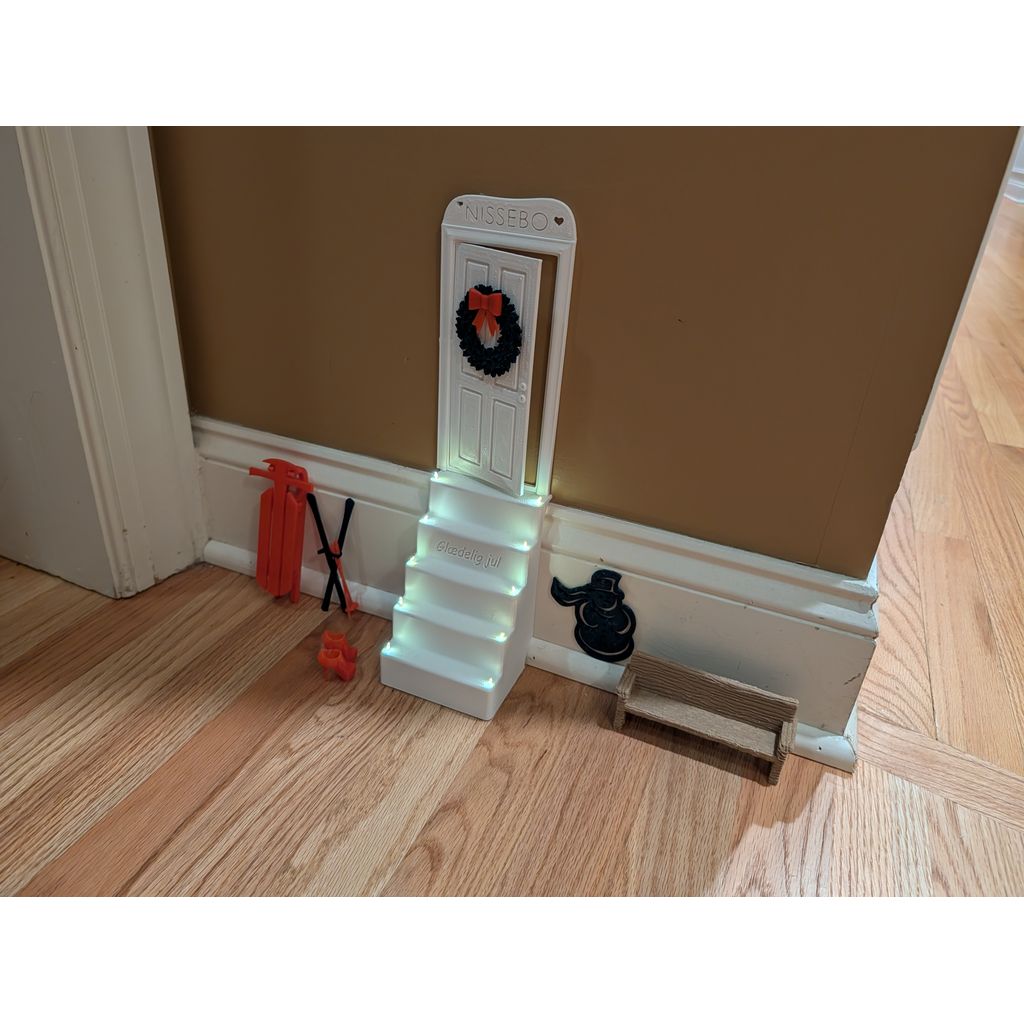
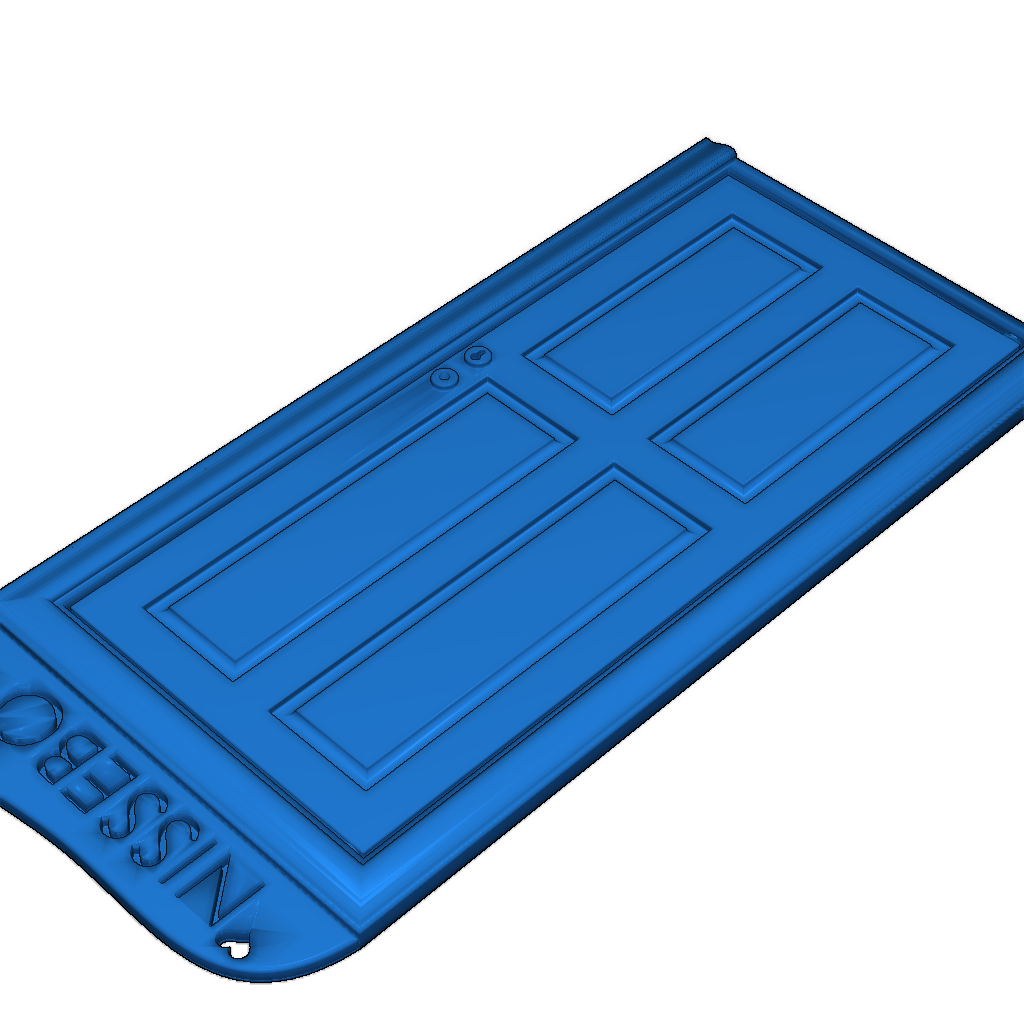
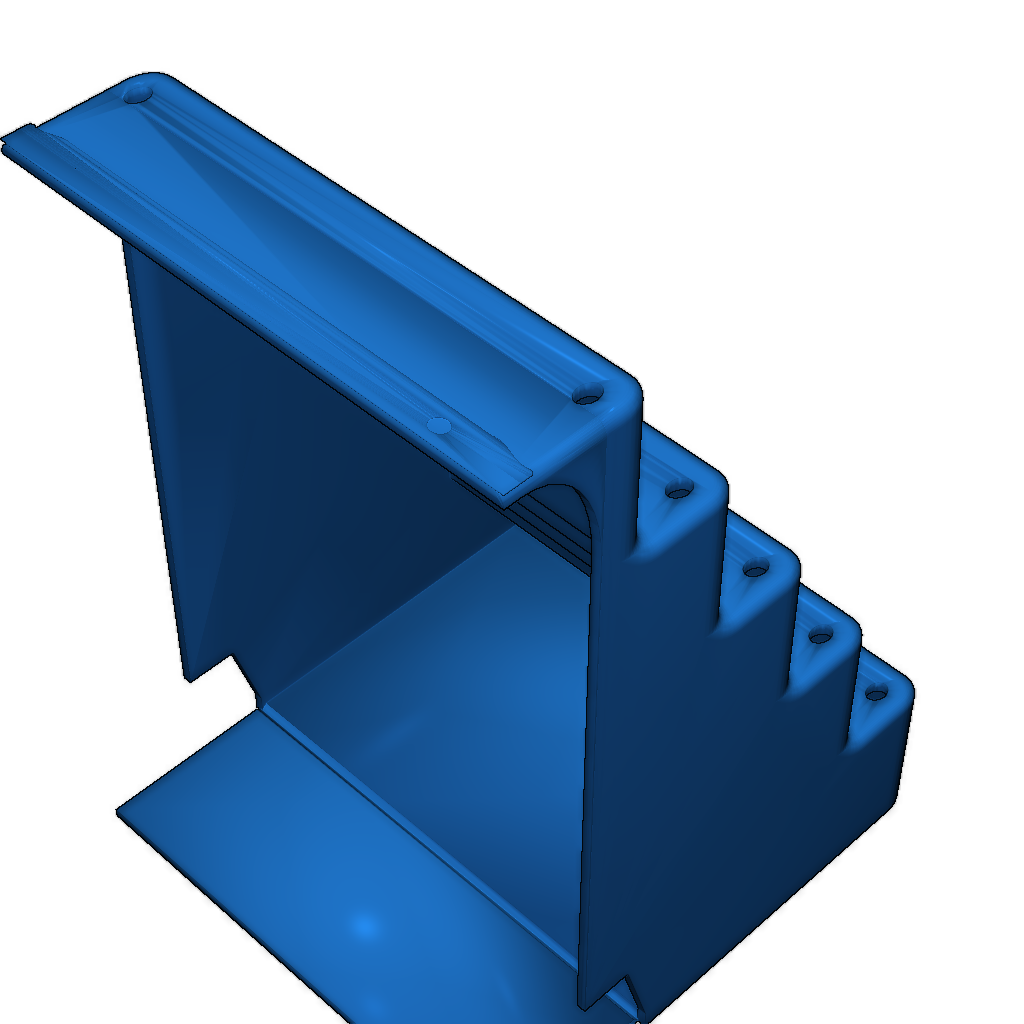
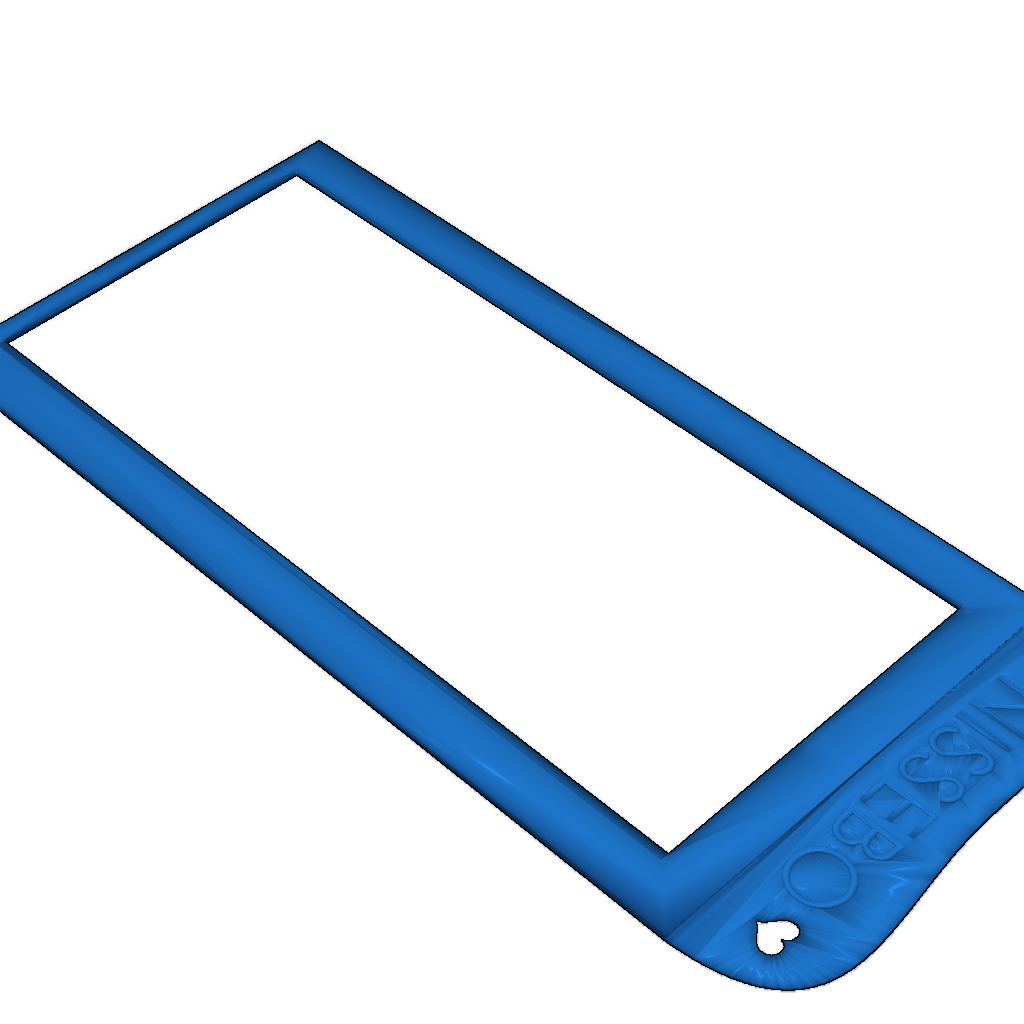

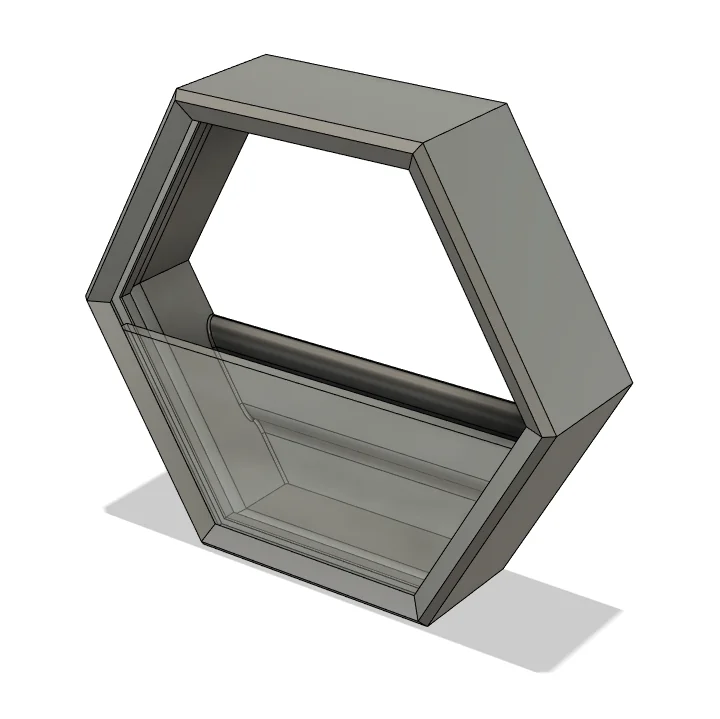
The Nissebo design was modified for easier printing and to fit tall baseboards. Changes include:
- The stairs are separated from the door for convenient printing.
- A sturdy base was added to the stairs, allowing supports to be printed underneath.
- A "V" cut along the base facilitates easy removal of excess material after printing.
- The door is split into two parts to print without supports.
The door base is optional unless you want the inside of the door to have a different color than your wall.
Please login to post comments.
Information
- Author: admin
- Date: 05.12.2025
- Category: Other
- Views: 122
- Downloads: 105
- Likes: 0
- Images: 4
- Files: 3
Download ZIP
Model Author
Similar models
×
❮
![]() ❯
❯