3D Printing Calibration Object
admin | 05.12.2025
3D Preview
Loading 3D model...
LMB: Rotate | Scroll: Zoom | RMB: Pan
Gallery (1)
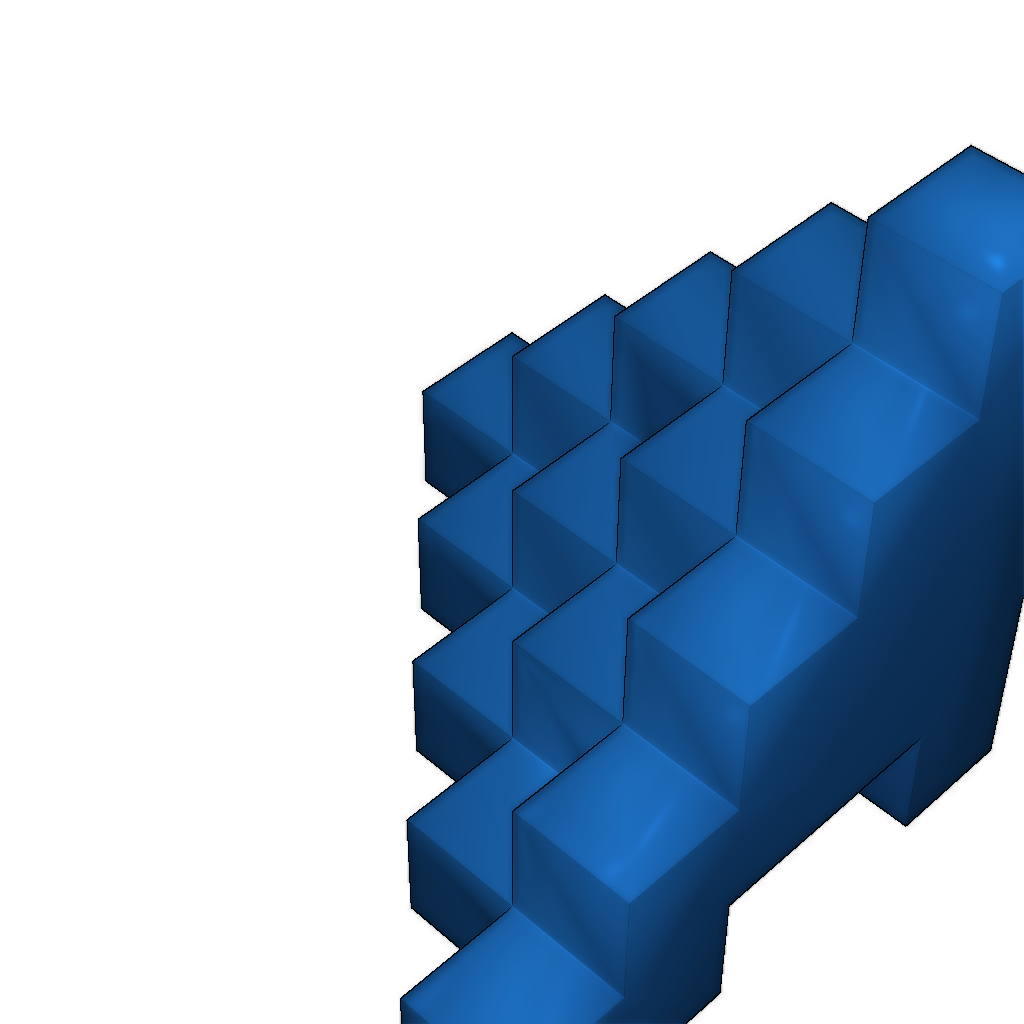
This is a simple calibration object designed to test the accuracy of your x, y, and z axis linear travel, angular alignment, and slicing settings, with some small bridges included.
Description:
- Overall dimensions of the object for x, y, z = 25mm.
- Each layer of cubes is 5mm high.
- Base layer cutout: 5mm high, 5mm deep, 10mm wide.
- 2nd layer cutout: 5mm high, 5mm deep, 5mm wide.
Use this object to test the travel of x, y, z against a known design. Once you have the correct E-Steps to match your mechanical setup, pay attention to the effects of temperature and extruder E-Step fine tuning on linear accuracy. Please refer to the calibration guide link for more details.
Improvements
- Reduce axis friction and improve belt tension.
- To reduce friction, ensure that your guide rods are parallel and that the carriage does not bind.
- Reevaluate the y-axis carriage to resolve binding issues when leveling the bed.
Category
-
5mm_Calibration_Steps.stlDownload
Please login to post comments.
Information
- Author: admin
- Date: 05.12.2025
- Category: 3D Printing
- Views: 135
- Downloads: 43
- Likes: 0
- Images: 1
- Files: 1
Download ZIP
Model Author
Similar models

Recently viewed
×
❮
![]() ❯
❯